

projects
iSing Karaoke
TENANT IMPROVEMENT · HOSPITALITY
iSing Karaoke
Garden Grove, CA
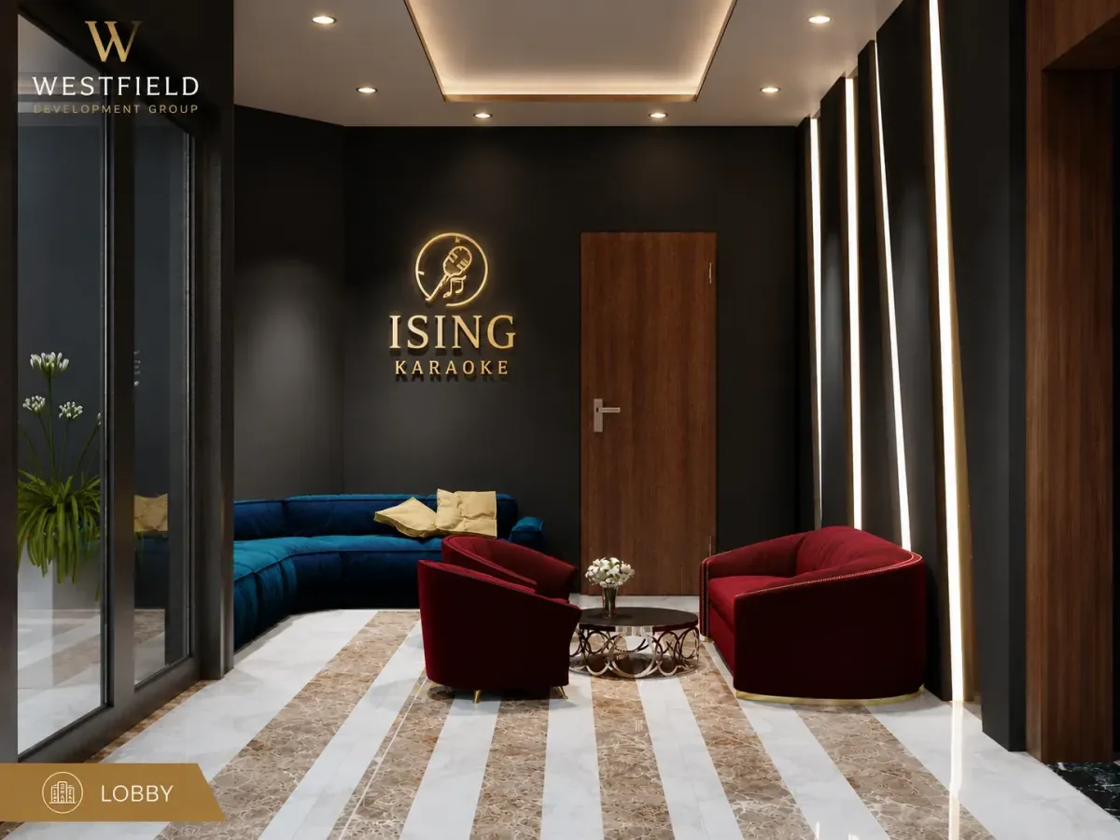
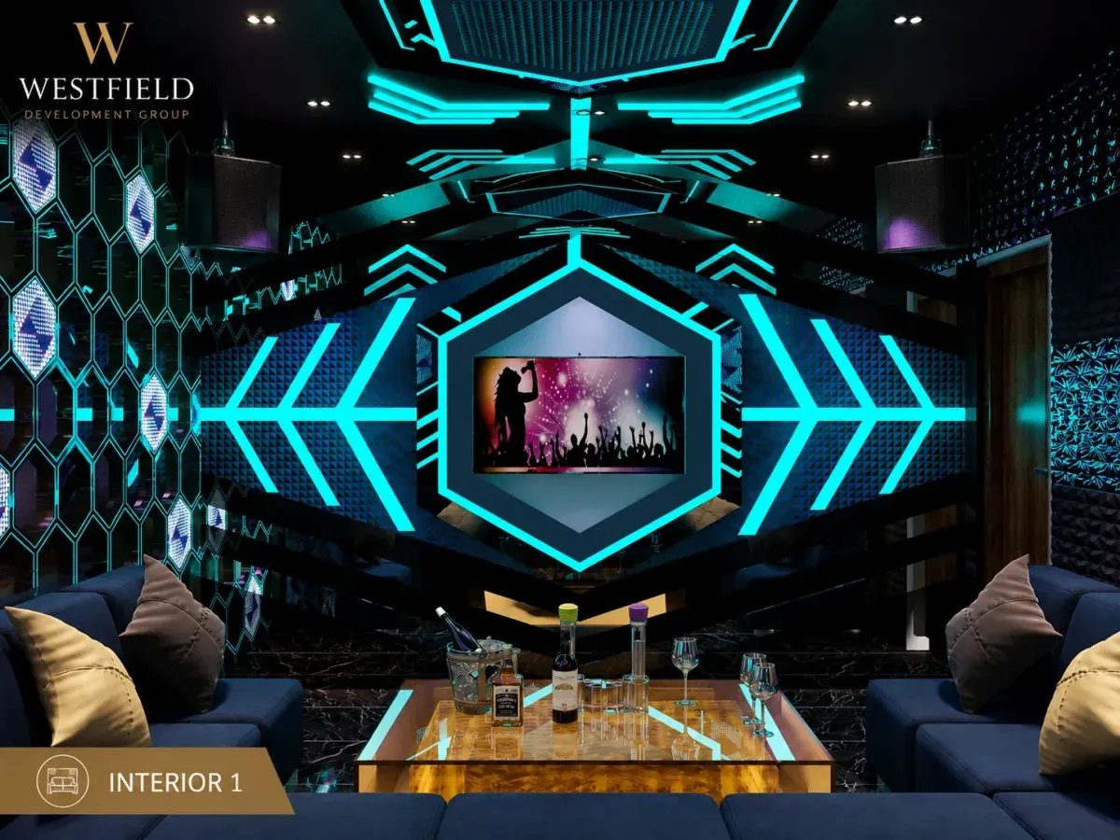
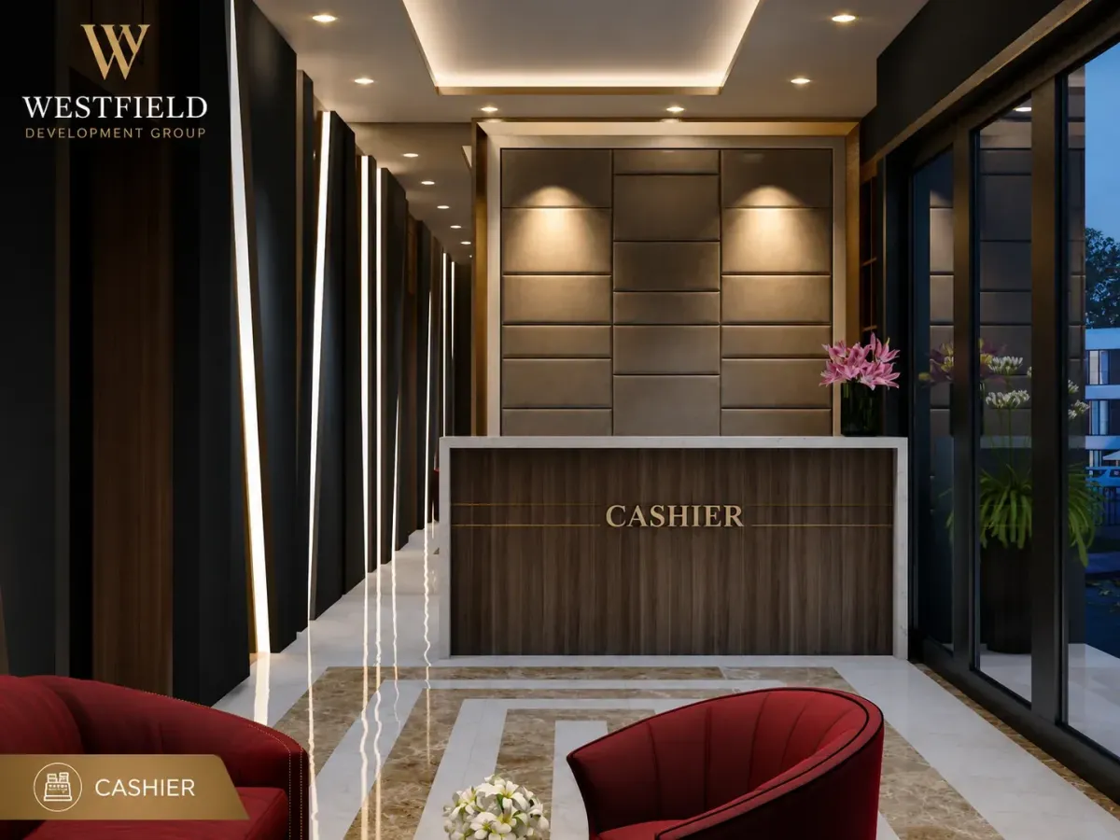
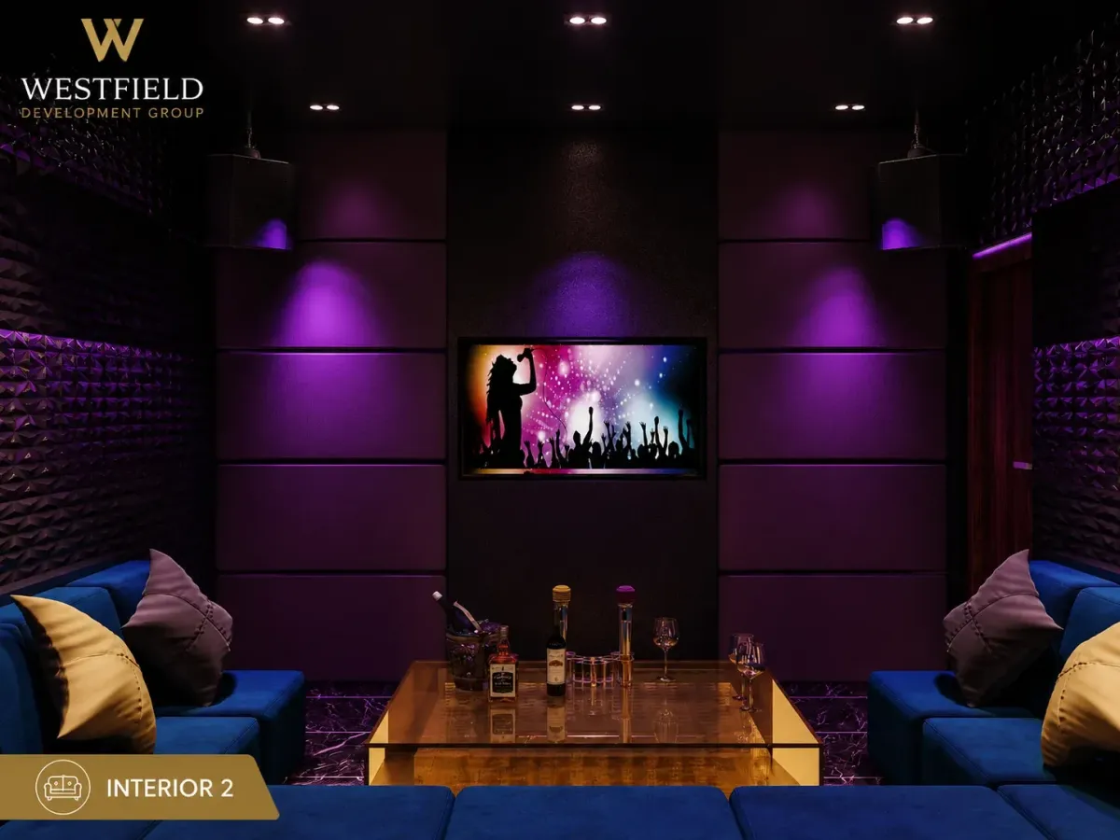
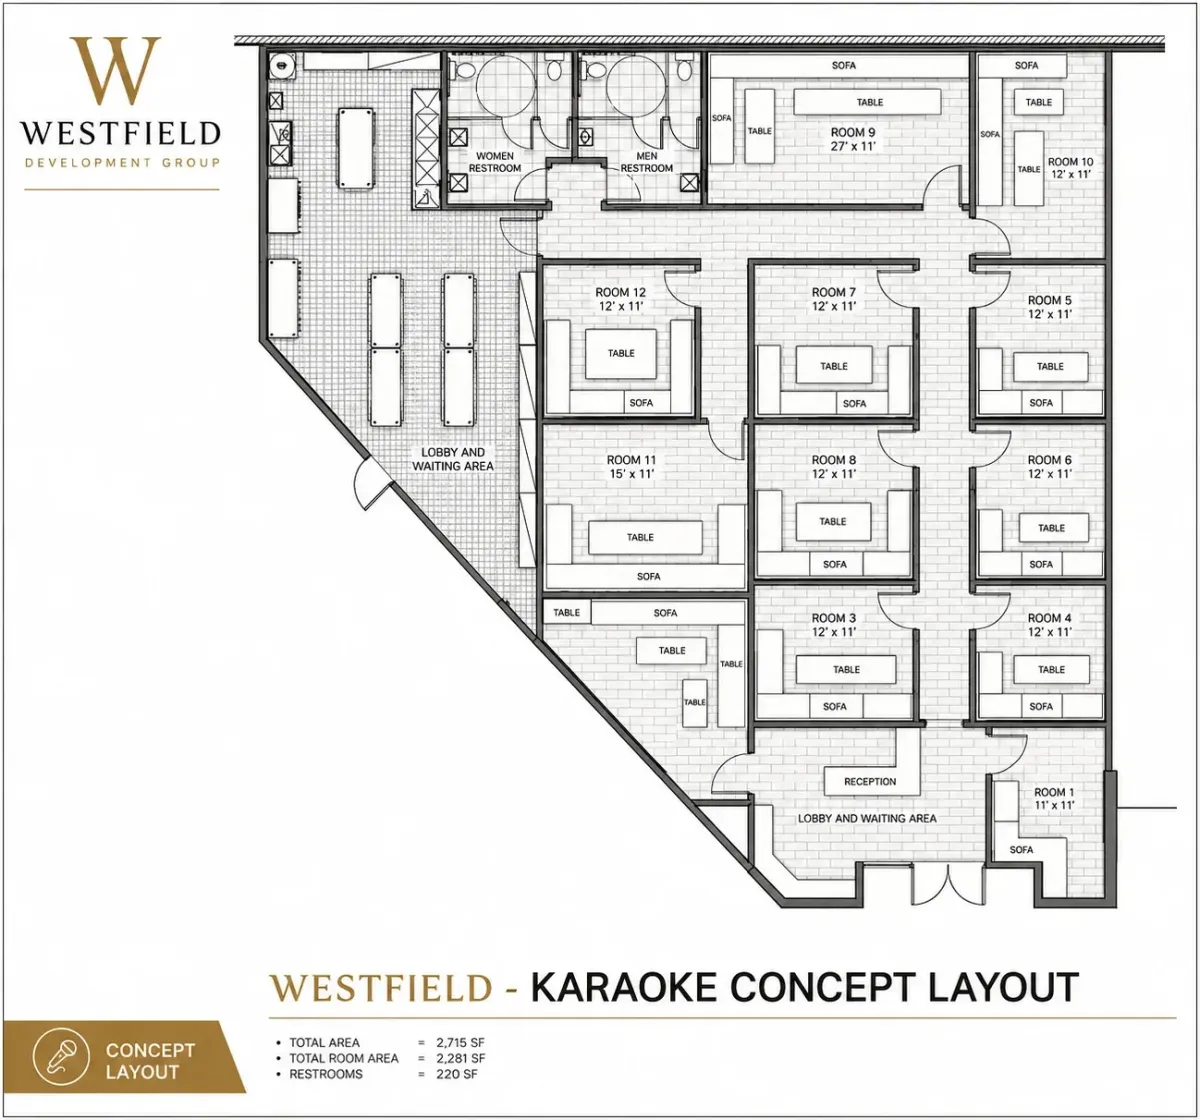
Full tenant improvement design and permit coordination for a 2,715 SF private karaoke venue in Orange County. The layout delivers 12 private rooms ranging from 11×11 to 27×11 SF — totaling 2,281 SF of room area — each with custom sofa, table, and acoustic treatment. Lobby, waiting area, and dedicated reception coordinate front-of-house flow. Separate men's and women's restrooms (220 SF) designed to health department standards.
Space planning, permit documentation, and construction coordination managed start to finish.
Westfield Development Group
Design, permit coordination, and construction management for commercial and residential projects across Southern California.
© Copyright 2026. Westfield Development Group, Inc. All Rights Reserved.