

projects
Edinger Plaza Center
COMMERCIAL · RETAIL & OFFICE
Edinger Plaza Center
Westminster, CA
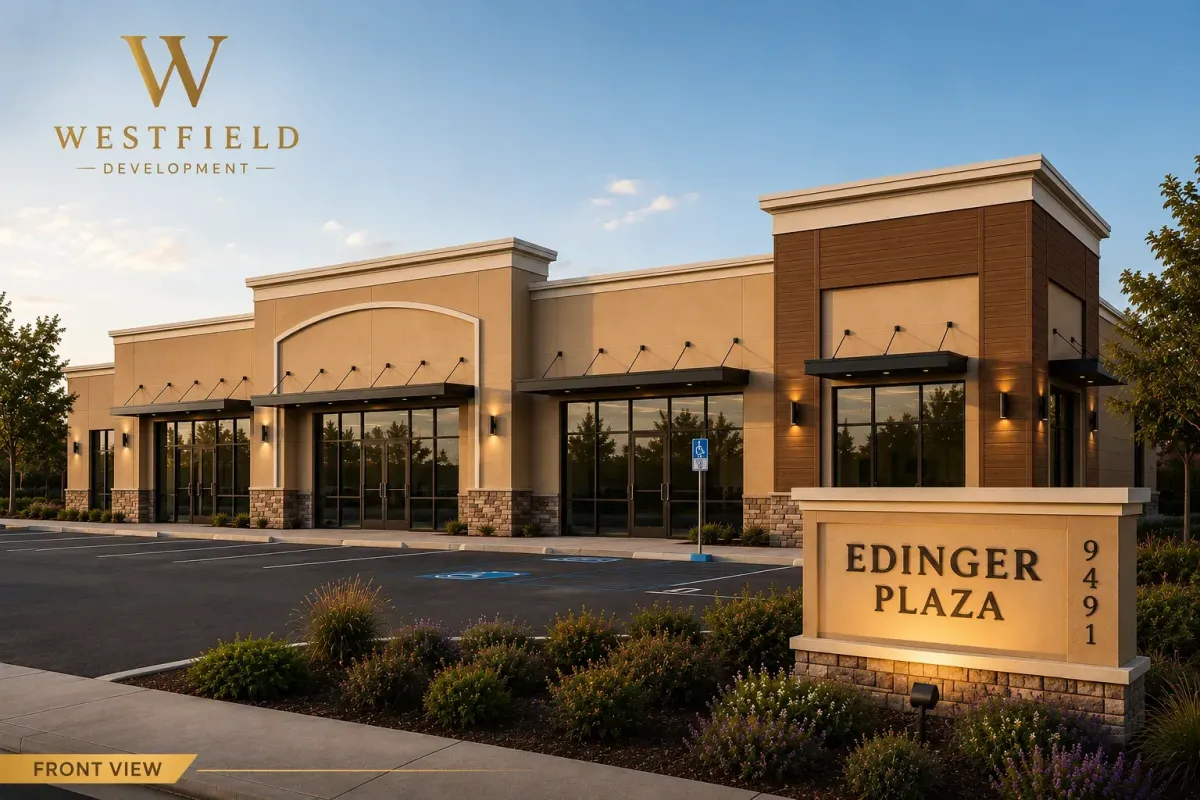
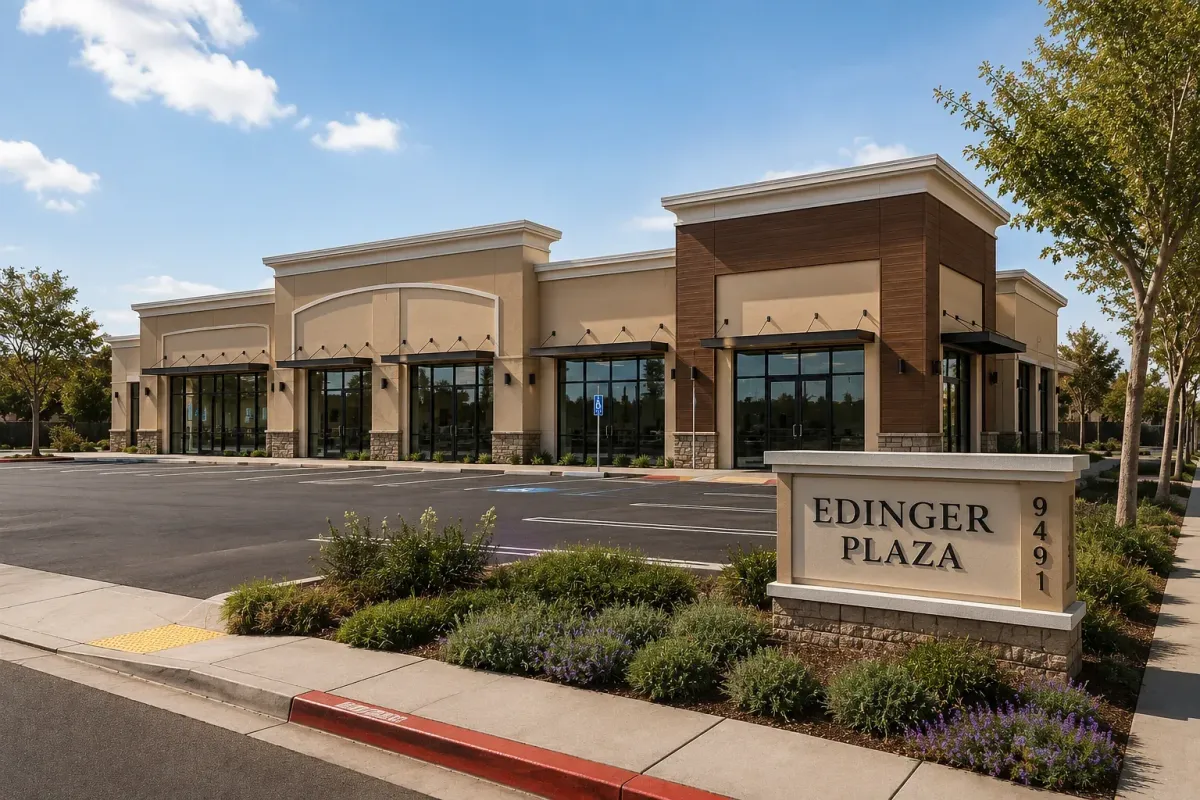
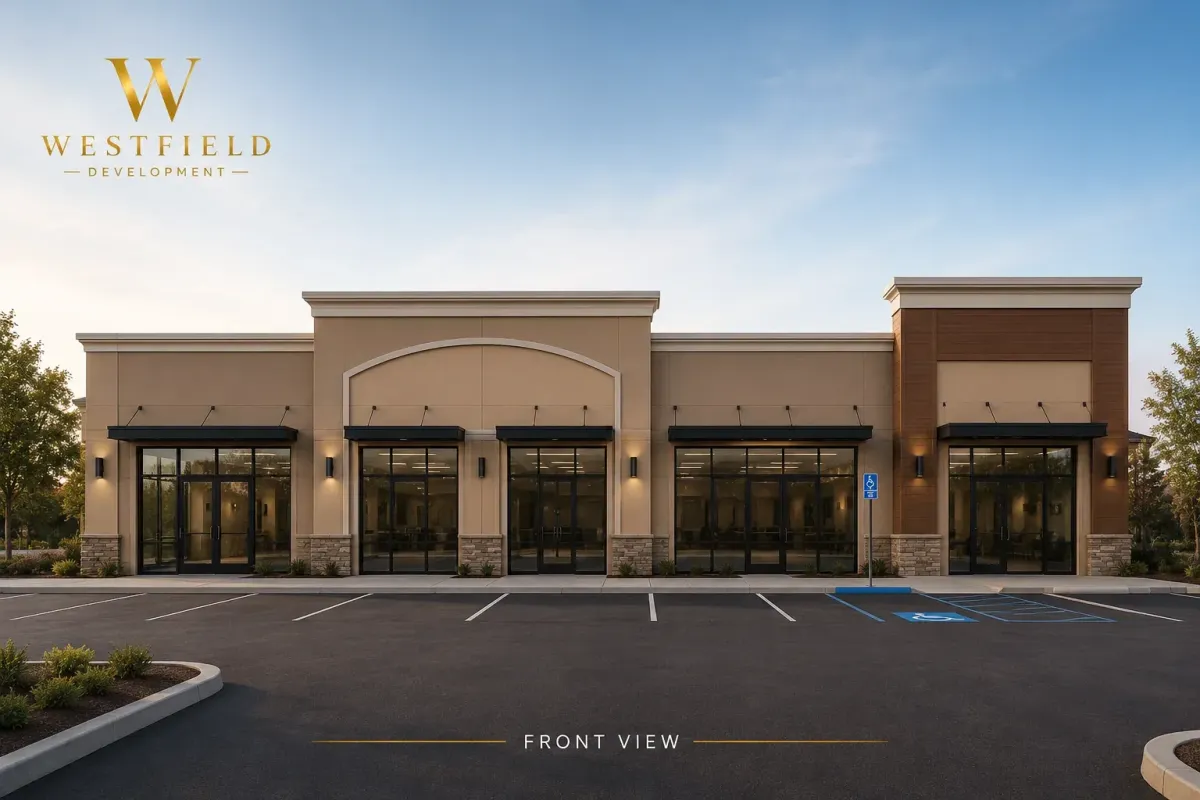
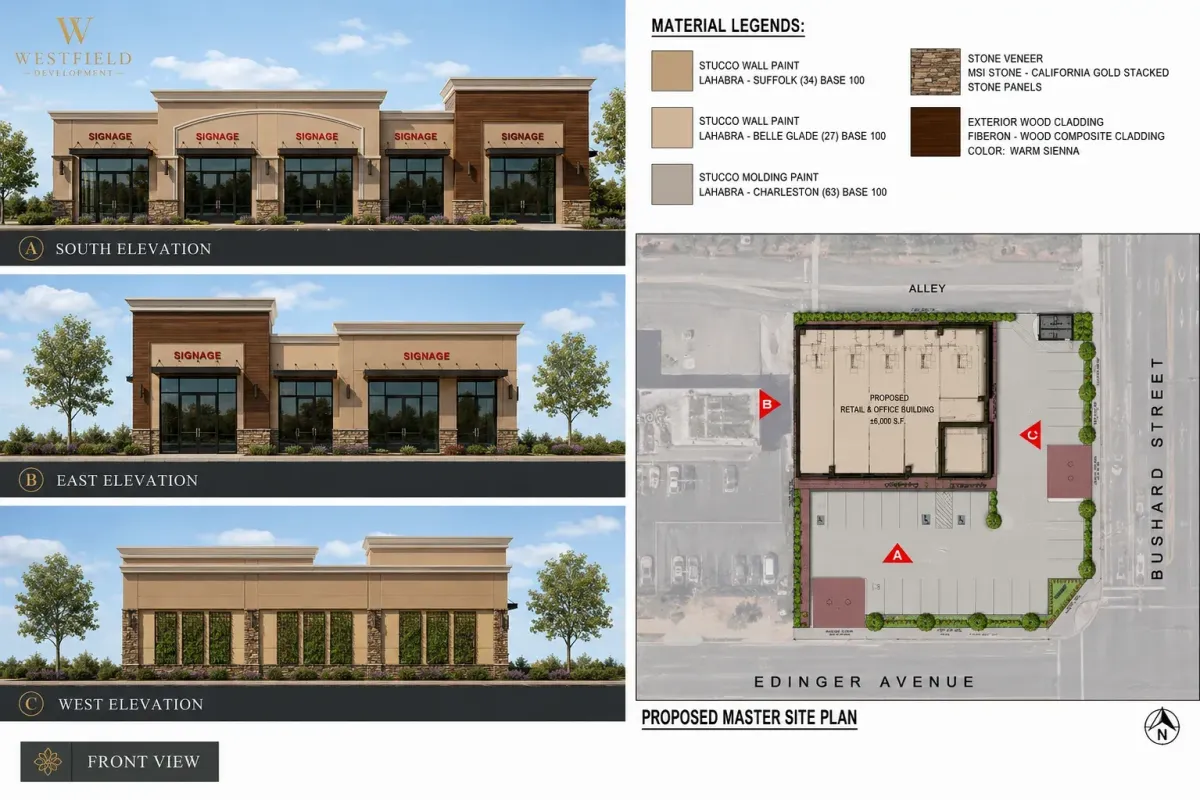
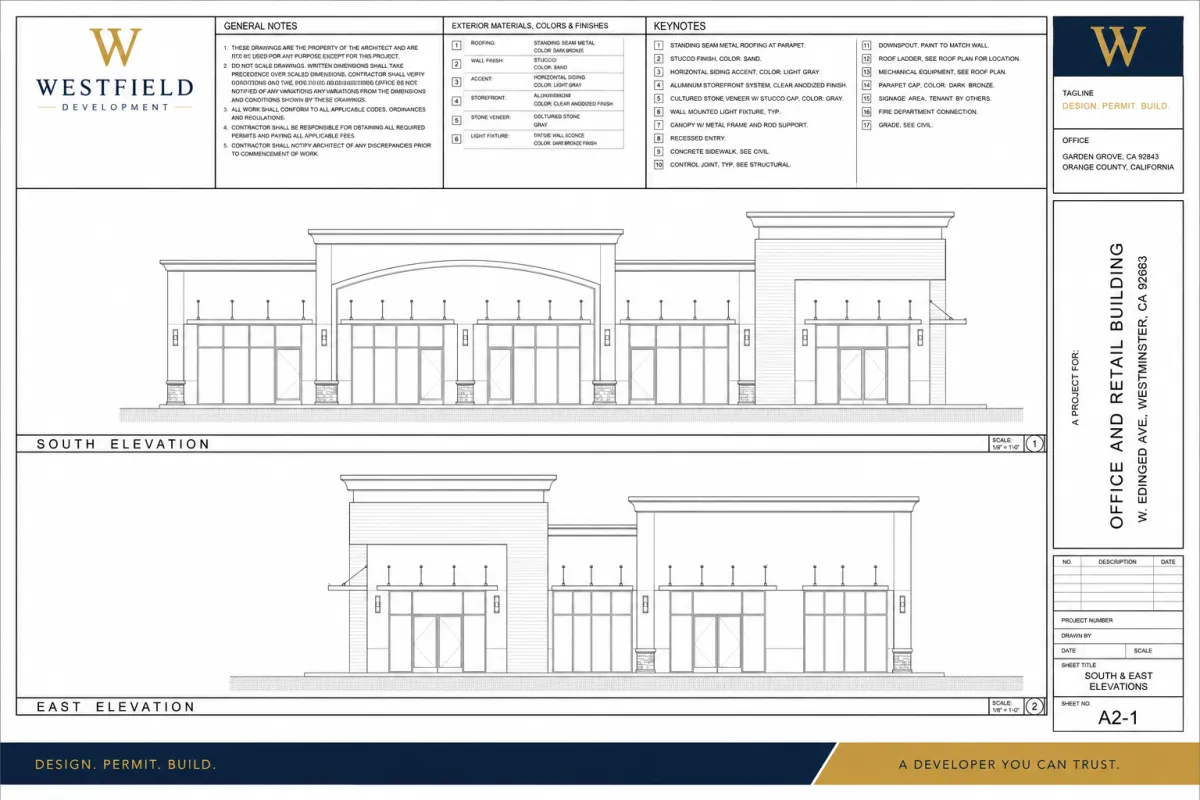
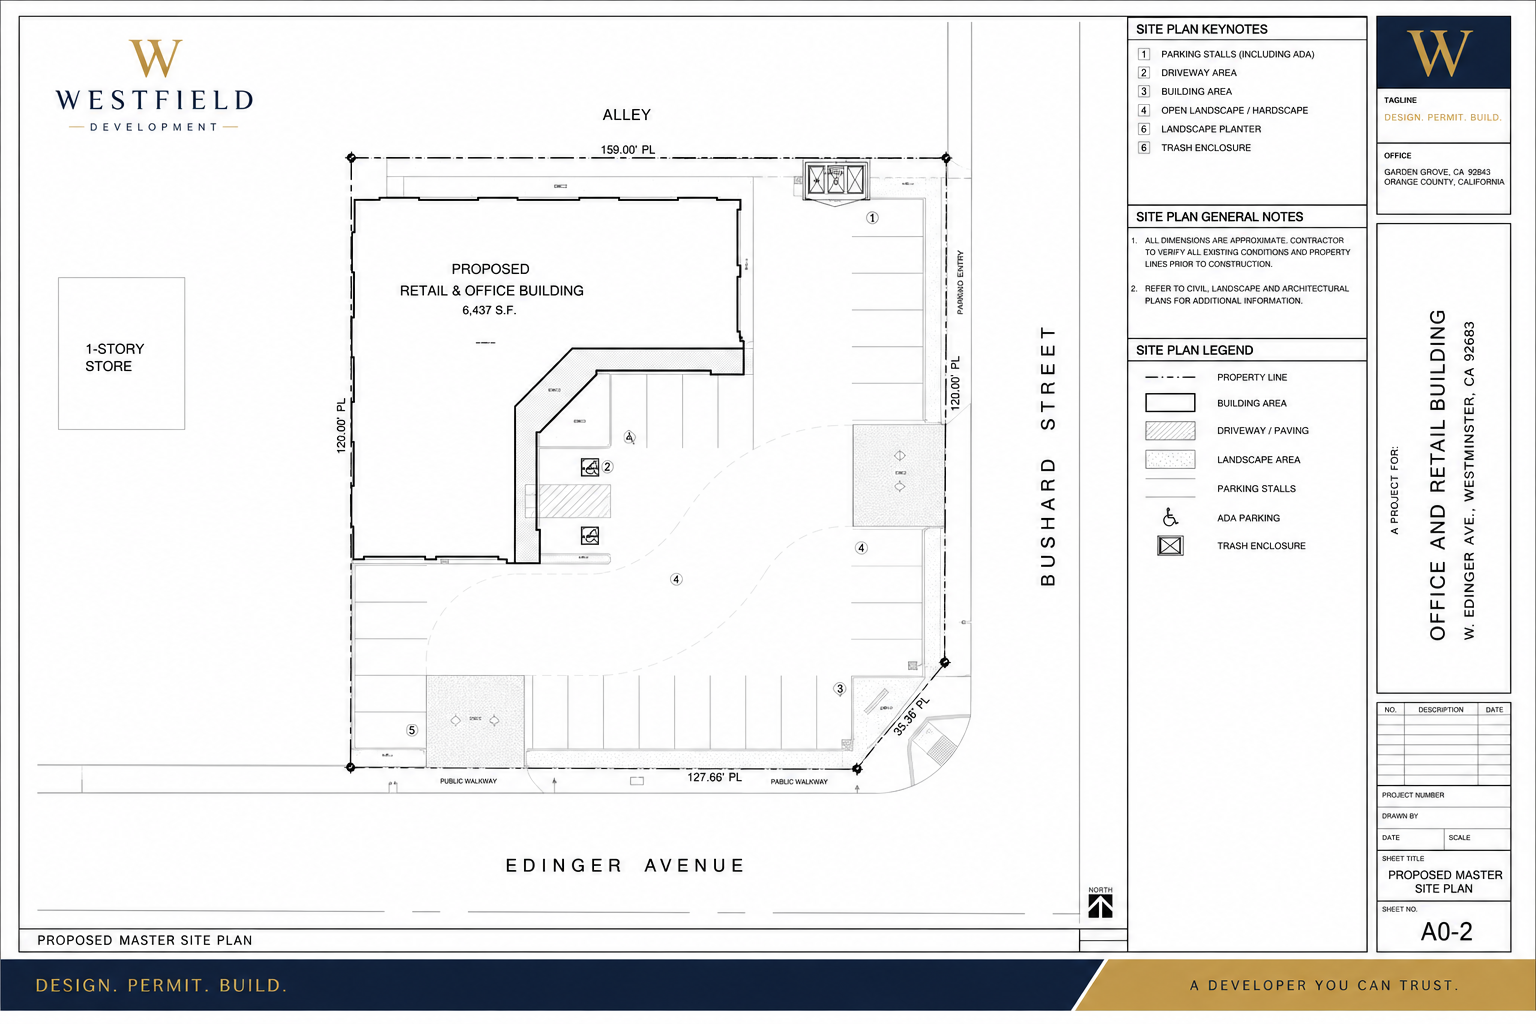
Full architectural design package for a new 6,400 SF single-story retail and office building at 9491 Edinger Avenue, Westminster — corner of Edinger Ave and Bushard Street. The design delivers a multi-tenant commercial facade with stone veneer accents, wood composite cladding, and stucco finish across south, east, and west elevations. Site plan coordinates parking, landscape, and ADA access for a clean, leasable ground-floor commercial product.
Full elevation drawings, material legend, and site plan produced as a complete design documentation package.
Westfield Development Group
Design, permit coordination, and construction management for commercial and residential projects across Southern California.
© Copyright 2026. Westfield Development Group, Inc. All Rights Reserved.